12 Kitchen Seating Ideas to Make Your Kitchen More Sociable

Kitchen seating turns a cooking room into a place people stay. The right seats depend on the floor you have and the height of the surface you sit at. work in a small room. A table works when you have clear space on one side.
The twelve ideas below cover stools, benches, and small tables that fit a typical UK kitchen. before you buy so the new seats do not block a door.
1. Two stools at a breakfast bar
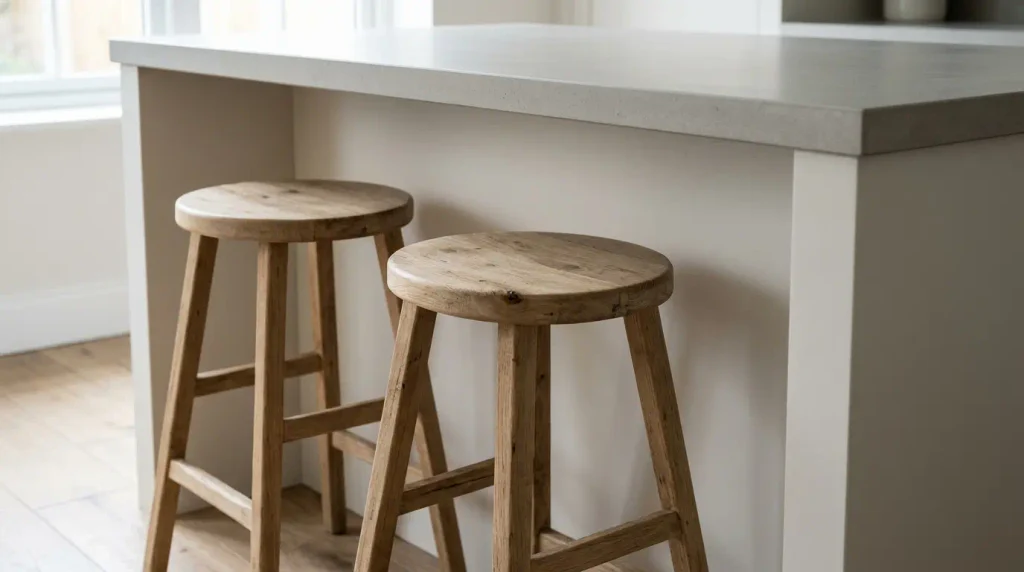
A short overhang with two stools is the most common fix. Allow 600 mm of width per person and 300 mm of knee space. list stools that tuck under a 900 mm worktop.
2. A peninsula with three seats
A peninsula attached to one wall can take three stools if you have about 1800 mm of clear overhang. Leave 900 mm of walkway behind the seats. covers the support the end needs so it does not sag.
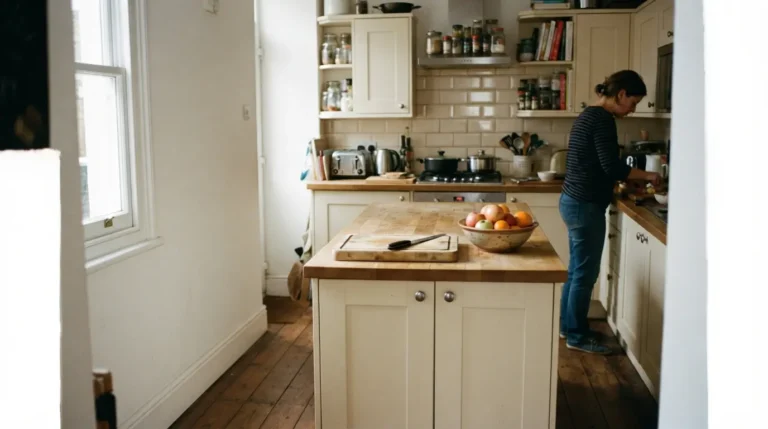
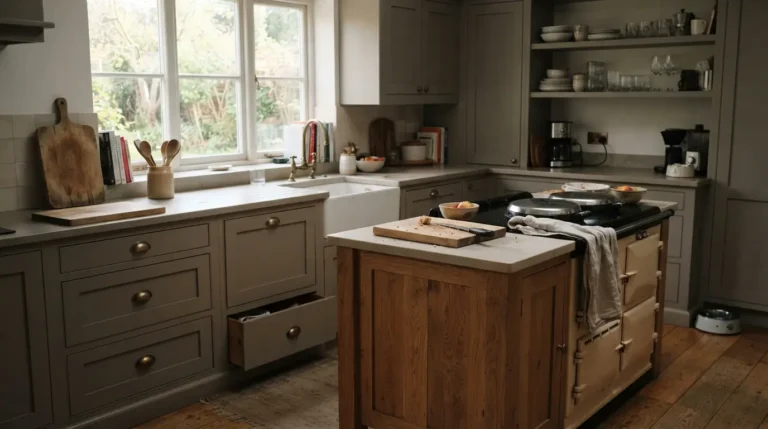
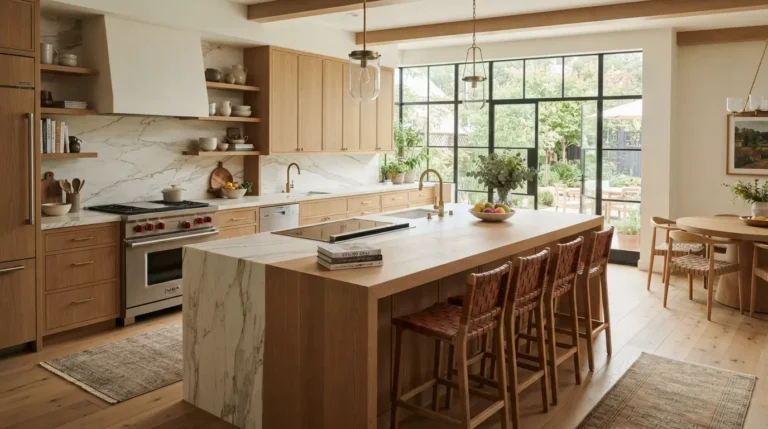
3. Seating on one side of an island
Seat one long side of an island and keep the other sides clear for cooking. show which widths still leave a path in a terrace.
4. A wall bench with a narrow table
A fixed bench along one wall takes less depth than chairs. Pair it with a table about 800 mm wide. work in a kitchen if the seat is wipe-clean.
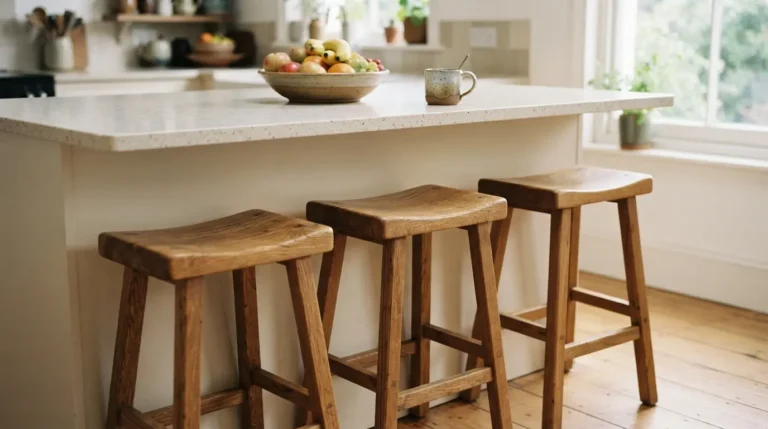
5. Backless stools that tuck away
Backless stools slide fully under the overhang. A high back looks good and hits the worktop when you push it in. Use them in a tight walkway. often pair backless stools with a plain bar.
6. Counter-height stools for a standard worktop
A standard worktop is about 900 mm. Counter-height stools have a seat about 650 mm high. Do not use bar-height stools on a standard worktop. People end up perched.
7. A small round table in a square kitchen
A round table of 900 to 1000 mm diameter seats three or four if you have clear space all round. Skip it if the room is narrower than 2.4 m. can be used at a kitchen table if the fabric is wipeable.
8. A drop-leaf table against a wall
A drop-leaf table folds flat when you are not eating. It suits a kitchen that is also the route to the garden. Keep the folded depth under 200 mm so it does not catch people walking past.
9. A window seat with storage
A window seat uses a bay or a deep sill. Add a hinged lid for pans or table linen. Keep the seat about 450 mm high so it matches a dining-height table. still apply: do not block the route between the sink and the fridge.
10. Upholstered stools you can wipe
Soft seats are more comfortable for a long breakfast. Choose vinyl or leather, not open-weave fabric. Grease near a hob marks fabric quickly. A removable cushion is easier to wash than a fixed pad.
11. Pendant lights over the seats
Pendants mark the sitting area and keep light off your eyes. Hang the bottom of the shade about 700 to 800 mm above the worktop. show spacings that work over a short bar.
12. A mix of a bar and a small table
Use stools at the island for quick meals and a small table by the window for longer ones. This only works if both areas have a clear path. help you keep the two areas in the same palette so the room does not look split.
Which seating to pick
Start with two stools at a breakfast bar if floor space is tight. Add a wall bench if you want more seats without moving units. Use an island only if you have 900 mm clear on the cooking sides. if the current units are sound and you only need seats.
FAQs
How much space do kitchen stools need?
Allow 600 mm of width per person and 900 mm of walkway behind the seat. Two stools need about 1200 mm of clear overhang.
Can I use dining chairs at a kitchen island?
Only if the island is at dining height, about 750 mm. A standard 900 mm worktop needs counter-height stools, not dining chairs.
What is the best seating for a small kitchen?
Two backless stools at a short breakfast bar. They tuck away and leave the walkway clear.
Do kitchen stools need to match the cabinets?
No. A plain wooden or black metal stool works with most cabinet colours. Matching every finish often looks forced.