7 Shower Enclosure Ideas for Every Bathroom Size

Shower enclosures come in shapes and sizes that suit everything from a tight ensuite to a generous family bathroom. In the UK the practical starting point is an 800 mm by 800 mm or 900 mm by 900 mm tray, with 700 mm clear floor in front of the opening. Glass thickness, door type and tray height all affect how the enclosure feels and how easy it is to install. These seven ideas match real UK room sizes and highlight the clearances and materials that matter.
1. Compact Quadrant for Small En-suites This pairs well with ideas for creating an ensuite bathroom in a master bedroom.
A 800 mm or 900 mm quadrant enclosure fits neatly into a corner and frees floor space for the basin and WC. The curved front softens the look. Use a sliding or bifold door so the swing does not hit the opposite wall. Glass of 6 mm is usually fine in a framed unit; 8 mm gives a more solid feel. Measure the finished corner after tiling; the radius must match the tray. This is the classic solution for en-suites around 1.5 m by 2.0 m. Common mistake: ordering a square enclosure that will not fit the available corner.
2. 900 mm Square with Frameless Glass
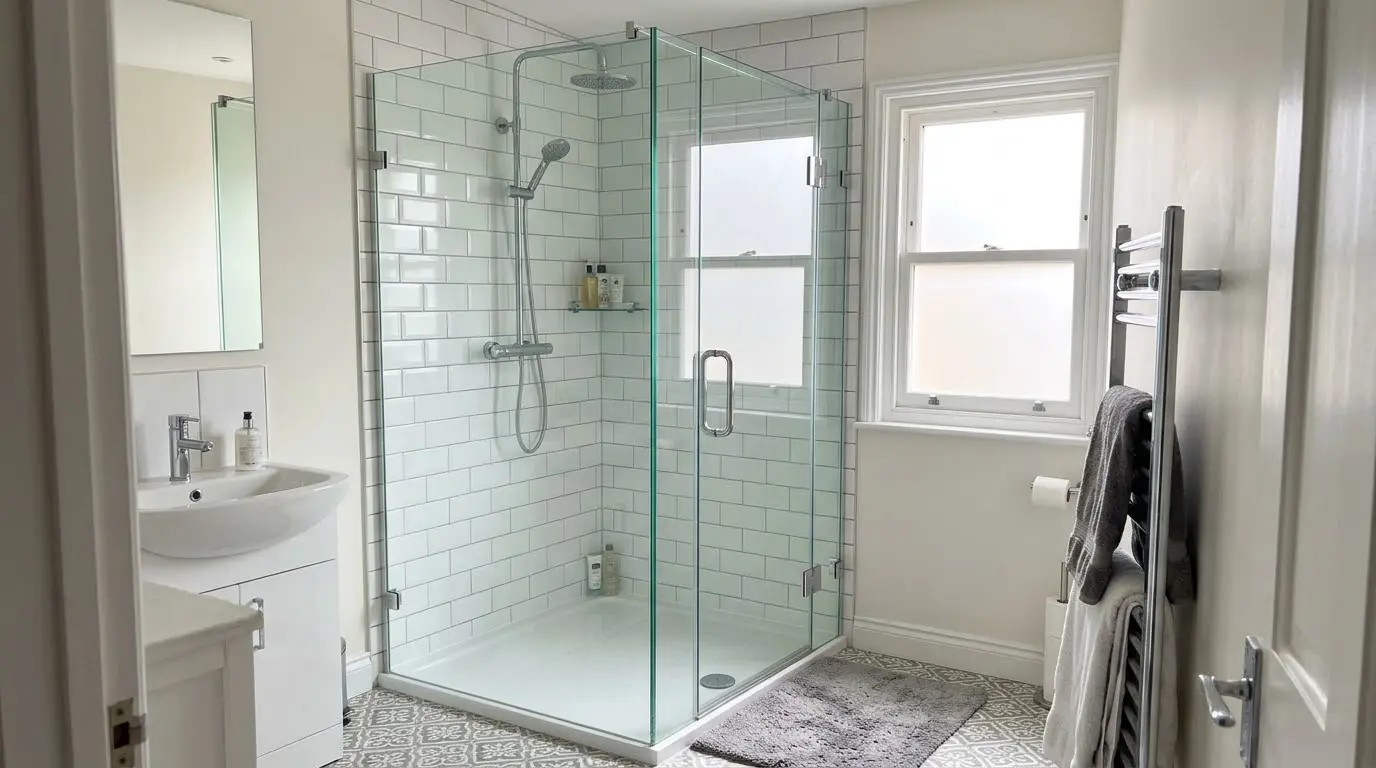
A 900 mm by 900 mm square enclosure is the UK standard for comfort. Frameless 8 mm or 10 mm glass makes the space feel larger. A hinged door works if you have 700–900 mm clear in front for the swing; otherwise choose a sliding door. The square shape is easy to tile around and matches most tray ranges. Pair it with a low-profile tray for a near-level entry. Check the wall brackets have solid fixing points. This size suits most family bathrooms without dominating the room.
3. Rectangular 1200 mm by 800 mm Alcove
A rectangular enclosure of 1200 mm by 800 mm fits an alcove or the space left by a removed bath. It gives more elbow room than a square and works well with a walk-in panel on one side. The longer dimension should run along the wall so the opening faces the clear floor. Tank the walls fully. This size is popular when you convert a bath space. Confirm the waste can reach the existing soil pipe without major re-routing. Many people find this the most practical family size.
4. Offset Quadrant for Awkward Corners
An offset quadrant such as 1000 mm by 800 mm suits rooms where one wall is longer than the other. It maximises the showering area while keeping the curved front compact. Choose left or right hand to match the room. Sliding doors keep the footprint small. Glass thickness of 8 mm is the practical minimum for the larger panels. Measure carefully; offset trays are less forgiving of wall irregularities. This option solves many awkward UK bathroom layouts without custom glass.
5. Walk-In Panel for Open Feel
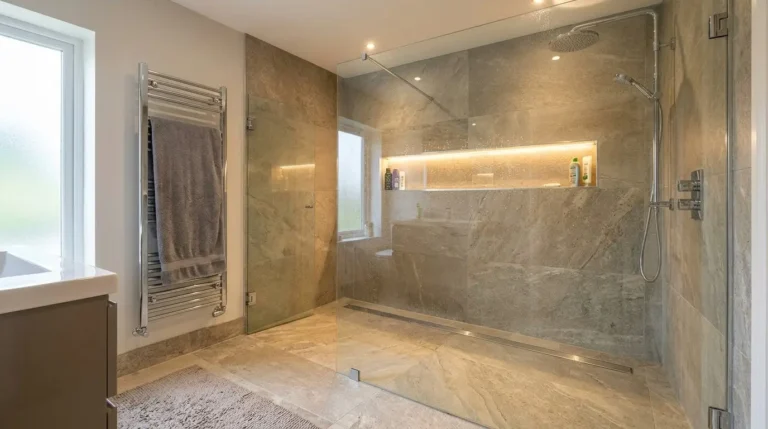
A single fixed panel of 1000–1400 mm width creates a true walk-in without a door. The tray should be at least 1200 mm deep so water stays inside. Use 10 mm glass on wider panels for rigidity. The open side needs 700 mm clear floor. This style suits larger bathrooms or en-suites where you want a spa feel. The lack of a door makes entry easier for older users. Seal the tray junction carefully. The open design looks luxurious but demands good waterproofing.
6. Corner Entry with Bi-Fold Doors
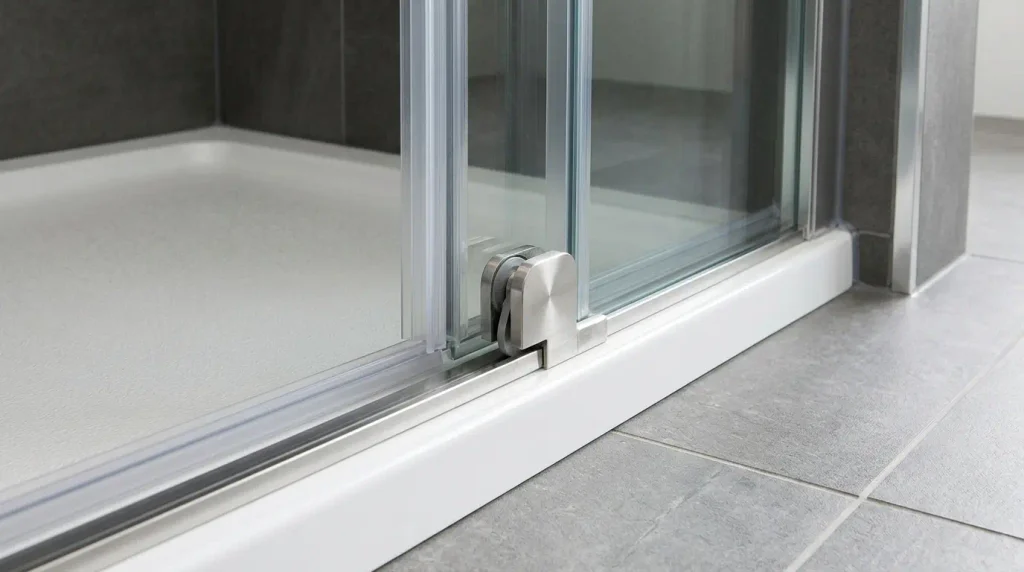
Bi-fold doors on a 900 mm square or quadrant enclosure fold away completely and need less swing space. They suit rooms where a hinged door would hit the WC or basin. The doors must be high quality; cheap bi-folds rattle and leak. Frame colour can match other fittings. This is a practical choice for compact family bathrooms. Check the folded doors do not obstruct the entry path. Many manufacturers offer matching trays.
7. Large Format 1400 mm by 900 mm for Family Use
A 1400 mm by 900 mm enclosure gives genuine space for two people or for parents helping children. It works in bathrooms over 2.4 m by 1.8 m. Use 10 mm glass and a robust frame or frameless system. A linear drain or centre waste keeps the floor clear. Allow full 700 mm front clearance. This size feels luxurious and is easier to clean than multiple smaller cubicles. Confirm the floor can take the weight of the tray and water. It is the upgrade most families appreciate once they have used it.
Glass Thickness and Door Type Guide
Framed enclosures can use 6 mm glass. Frameless and walk-in panels should use 8 mm minimum, 10 mm for larger spans. Sliding doors need less front clearance than hinged doors. Bi-fold doors fold away but must be well made. Always confirm the enclosure meets BS EN 14428 and uses toughened glass. Measure the finished opening after tiling; even 10 mm of extra tile thickness can make a standard size too tight.
What to Check Before You Order
Measure the finished tiled space. Confirm 700 mm clear in front. Check door type against the available swing. Match the tray size exactly to the enclosure. Confirm the waste route. Choose glass thickness appropriate to the style. Order only after the walls are ready. These steps prevent the most common fitting problems.
Conclusion
The right enclosure is the one that fits the clearances you have and the number of people who will use it. Compact quadrants suit small en-suites; larger rectangles and walk-in panels suit family bathrooms. Match the glass thickness to the style, leave the front clearance, and measure after tiling. Do that and the enclosure will look intentional and work every day.
What is the most popular shower enclosure size in the UK?
900 mm by 900 mm square and 1200 mm by 800 mm rectangular are the two most common comfortable sizes. Smaller 800 mm units work in tight spaces.
How much space do I need in front of a shower enclosure?
At least 700 mm of clear floor. Hinged doors may need more for the swing. Sliding and walk-in designs need less.
Can I fit a frameless enclosure in a small bathroom?
Yes, if the tray is 800 mm or 900 mm and you choose a sliding or walk-in panel. Use 8 mm glass and confirm the wall fixings are solid.