How to Choose the Right Bath for Your Bathroom

Choosing a bath means matching the length and shape to the people who will use it, the floor that has to carry the weight, and the clearances that let you get in and out without knocking the vanity. A standard UK bath is 1700mm long by about 700mm wide. Freestanding models need more room around them, and heavier materials such as cast iron or stone resin need a floor check before you order. The steps below cover the practical decisions that stop the bath looking right in the showroom and then failing once it is full of water. Start with the overall room plan in how to plan the perfect bathroom layout so the bath sits in the right place.
Measure the Room and the Access Route First
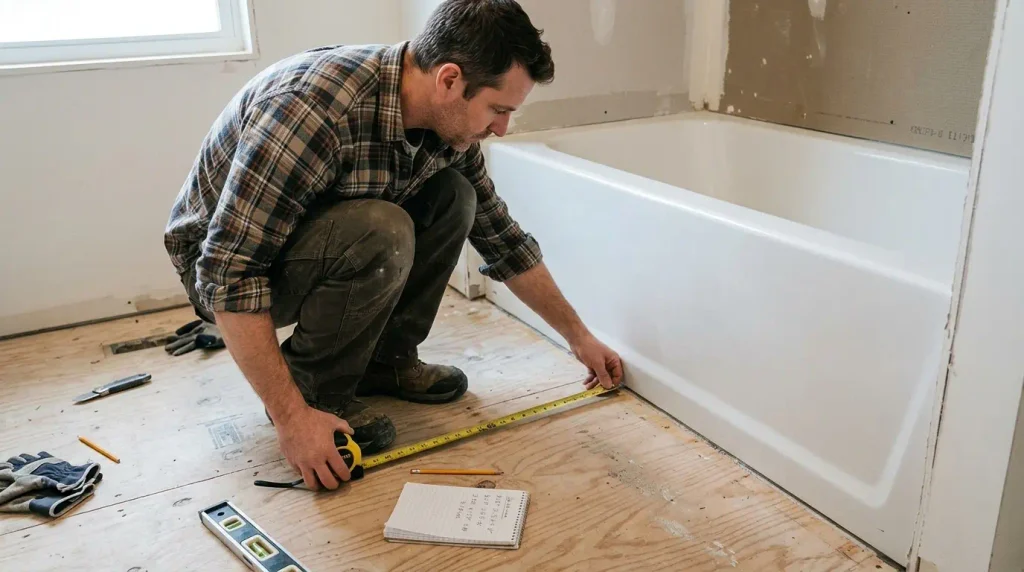
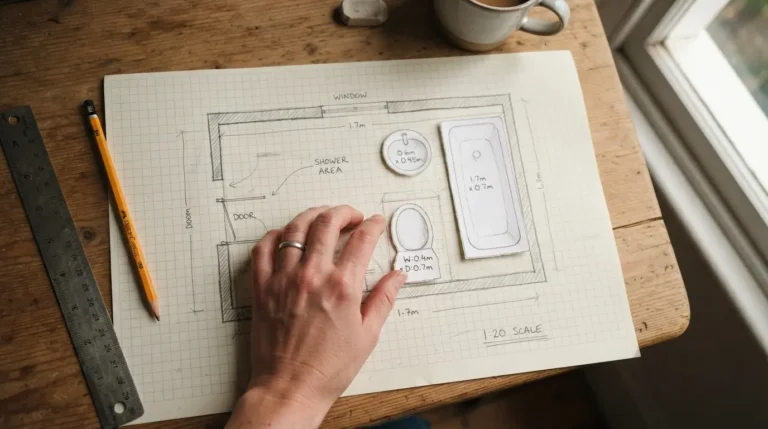
Write down the exact floor space where the bath will sit and the width of every doorway, landing and stair turn it must pass through. A 1700mm bath rarely fits around a tight corner in one piece, so confirm the packaged size or whether it can be carried upright. Standard straight baths of 1500–1700mm suit most family bathrooms. Compact models around 1200–1500mm work in small ensuites. Large 1800mm versions need a bigger room and more water. Leave at least 700mm of clear floor on the side you step in from, and 100–150mm behind a freestanding bath so you can clean. Measure the height of any window or radiator that might clash with the rim. These measurements decide the shortlist before style even enters the conversation. Related layout advice is in how to design a bathroom from scratch.
Check Floor Strength for the Material You Want
Acrylic freestanding baths typically weigh 30–50kg empty and become 280–340kg when full with a person. Stone resin or composite versions start at 80–140kg empty and can reach 340–420kg full. Cast iron is heavier still, often 130–220kg empty and over 450kg full. Concrete ground floors usually cope; timber suspended floors on upper storeys often need joist checks or reinforcement, especially in older houses. Ask a builder or structural person to confirm before you order a heavy model. Acrylic is the safest everyday choice for most UK homes because the load is lower and the surface is easier to keep clean. The same weight logic applies whether the bath is freestanding or built-in. Floor tile choices that work under a bath are covered in how to choose the right tiles for a bathroom.
Decide Between Built-In, Shower Bath or Freestanding
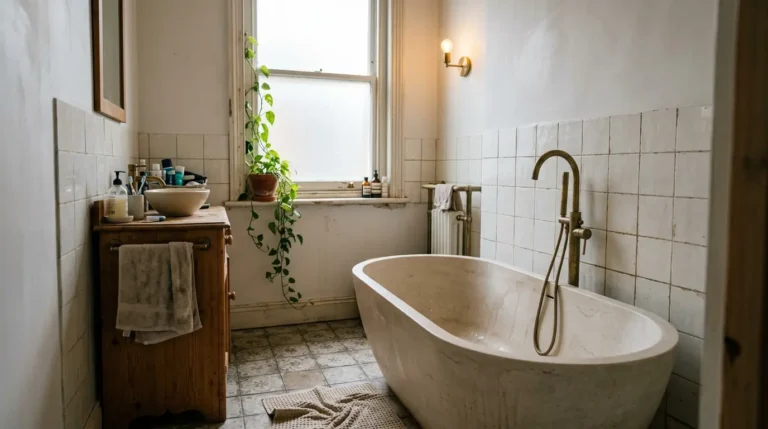
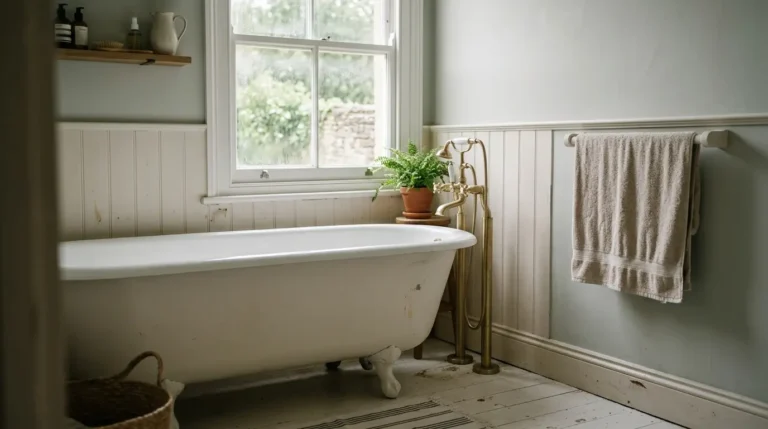
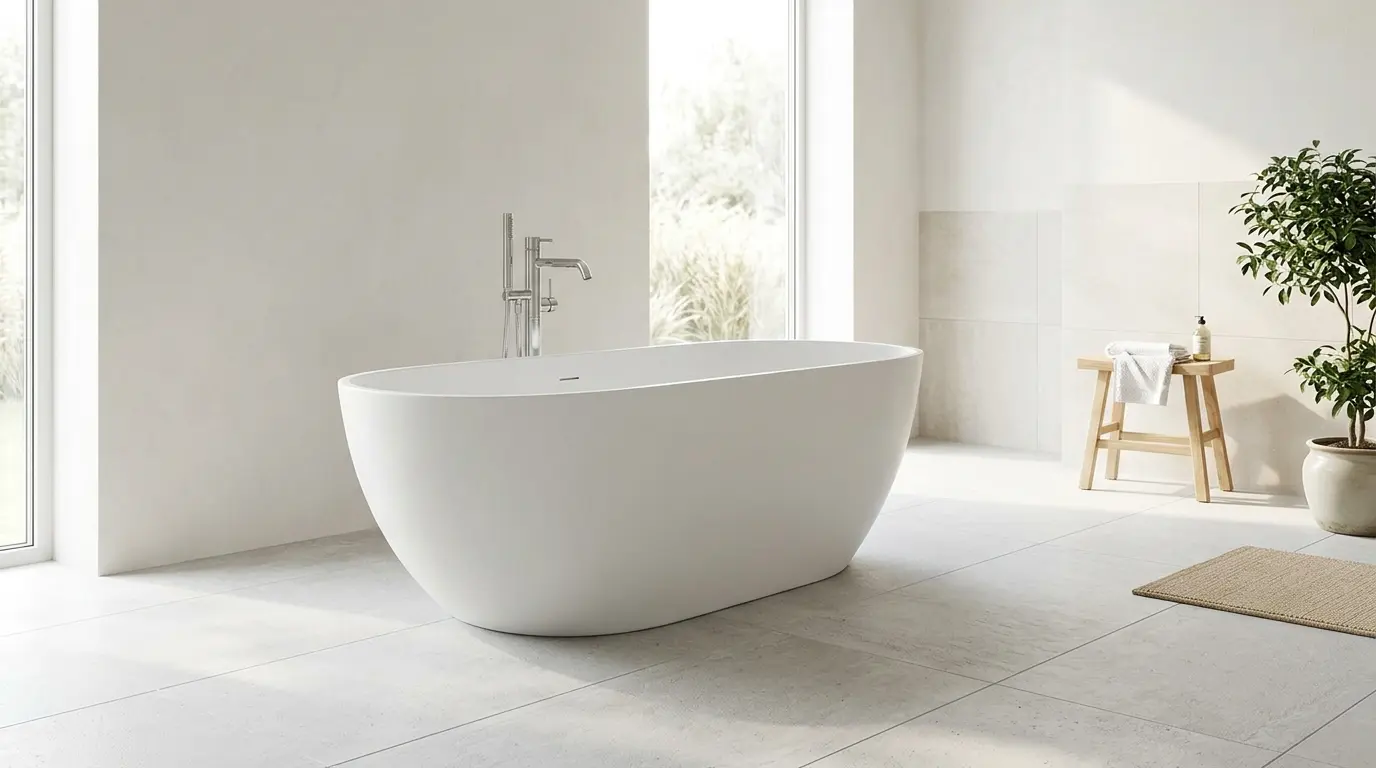
A built-in straight bath uses the least floor space and is the simplest replacement for an existing alcove. A shower bath adds a wider end so one fitting does two jobs in a small room. A freestanding bath needs space all round and becomes the visual centre of the room, but it also needs floor-mounted or wall-mounted taps and a waste that can exit through the floor. For freestanding, allow 100–150mm clearance all round for cleaning and at least 700mm walkway on the entry side. Corners waste clearance in two directions, so a central or wall-offset position usually works better. The choice affects plumbing more than most people expect: freestanding taps must be ordered with the bath so the holes or deck space match. More freestanding options appear later in the series.
Match Length, Depth and Shape to the Users
A 1700mm bath suits most adults for a comfortable lie-down. Taller users often prefer 1750–1800mm or a deeper model. Internal sitting length matters more than the overall external length; two baths of the same outside size can feel very different once you are in them. Slipper shapes raise one end for leaning back. Double-ended baths let either person sit at either end. Depth to the overflow is usually 400–500mm; deeper baths hold more water and take longer to fill. Check the hot-water capacity of your cylinder or combi boiler against the bath volume, which is often 150–200 litres. Test the entry height if anyone has mobility needs; lower rims are easier. These comfort details decide whether the bath gets used or becomes a storage shelf.
Taps, Waste and Installation Details
Order the taps and waste with the bath. Freestanding baths usually have no deck holes, so you need floor-standing or wall-mounted fillers. Built-in baths often take deck-mounted taps. Confirm the waste position matches your existing pipework or budget for moving it. Adjustable feet help on uneven floors. Acrylic baths are light enough for two people to carry; heavier ones need more hands or a lifting plan. Sealant and panel choices affect how easy the bath is to clean later. A good installer will check levels, support the base properly and test the waste before the panels go on. Getting the brassware right at the same time avoids the common problem of taps that do not fit the rim. Related lighting for the bathing area is in how to layer bathroom lighting for the perfect balance.
Common Mistakes to Avoid
Ordering a bath that cannot fit through the stairs is the most expensive mistake. Ignoring floor load on a heavy freestanding model is the next. Choosing a shape that leaves no room to clean behind it, or taps that do not match the bath type, both create daily frustration. Measuring only the bath length and forgetting the clearances is another frequent error. Finally, not checking water capacity against the boiler means long waits or cold baths. Spend time on the measurements and the structural check; the style decisions are easier once those are settled. The wider colour and finish context sits in bathroom colour scheme ideas.
Conclusion
The right bath is the one that fits the room, the floor and the people who will use it every day. Measure the space and the access route, check the weight against the floor, decide the type, and match the length and taps before you order. Those steps keep the bath practical for years rather than a one-week showpiece. For more bathroom planning, the main guide is at bathroom ideas.
FAQs
What is the standard bath size in the UK?
Most UK bathrooms are built around a 1700mm long by 700mm wide straight bath. Compact options start around 1500mm and larger models reach 1800mm.
Do I need to reinforce the floor for a freestanding bath?
Acrylic models are usually fine on modern floors. Stone resin or cast iron baths on upper timber floors often need a joist check or reinforcement because the full weight can exceed 400kg.
How much space should I leave around a freestanding bath?
Allow 100–150mm behind for cleaning and at least 700mm of clear floor on the side you get in and out from. More space looks better but is not always possible.