How to Choose the Right Dining Table Size for Your Room

Choosing the right dining table size for your room means measuring the clear floor space first, then matching a table length and width that leaves at least 90 cm of clearance on every seating side so chairs pull out cleanly and people can walk past. A table that looks perfect in a showroom often fails at home once the chairs are in and the sideboard sits against the wall. The practical checks below cover UK room sizes, place settings and the common mistakes that leave households shuffling every meal.
Measure the Clear Floor Space Before You Look at Tables
Start with the room itself, not the catalogue photo. Measure the length and width of the clear floor area where the table will sit, ignoring rugs and loose items. Subtract 180 cm from both dimensions. The remaining numbers are the absolute maximum table length and width that still allow 90 cm clearance all round. A 4 m by 3 m room therefore gives a maximum table of roughly 220 cm by 120 cm. Anything larger will force chairs into the wall or block the route to the kitchen. Check the same measurement against the dining room layout ideas already published on the site if your space is open plan.
Doors, radiators and sideboards reduce the usable distance. A sideboard with drawers needs its own 60 cm of pull-out space, so place it on a non-seating side or leave extra room. Measure twice, once with the chairs pulled out fully, because the real test is whether a person can stand up and step back without hitting the wall or the radiator.
How Much Space Each Person Needs at the Table
Allow a minimum of 60 cm of table edge per adult. That is enough for a plate, glass and elbows without constant contact. 65 cm to 70 cm feels noticeably more relaxed for everyday meals. A 160 cm rectangular table therefore seats six people comfortably if three sit on each long side. A 180 cm table does the same with more elbow room or can take eight if the ends are used. Round tables follow a similar rule: a 120 cm diameter seats four to five; a 150 cm diameter seats six to eight depending on chair width. Check the chair width first. A standard chair is about 46 to 51 cm wide. Chairs with arms are wider and may not tuck under if the apron is low.
Under the table, aim for 25 to 30 cm of clearance between the seat top and the underside of the tabletop. Standard UK tables sit at 74 to 76 cm high and chairs at 45 to 48 cm, which usually delivers that gap. Measure the underside, not the top surface, because a thick apron reduces knee room. If the gap is under 24 cm the table will feel cramped after twenty minutes.
Clearance Rules for Pulling Out Chairs and Walking Past
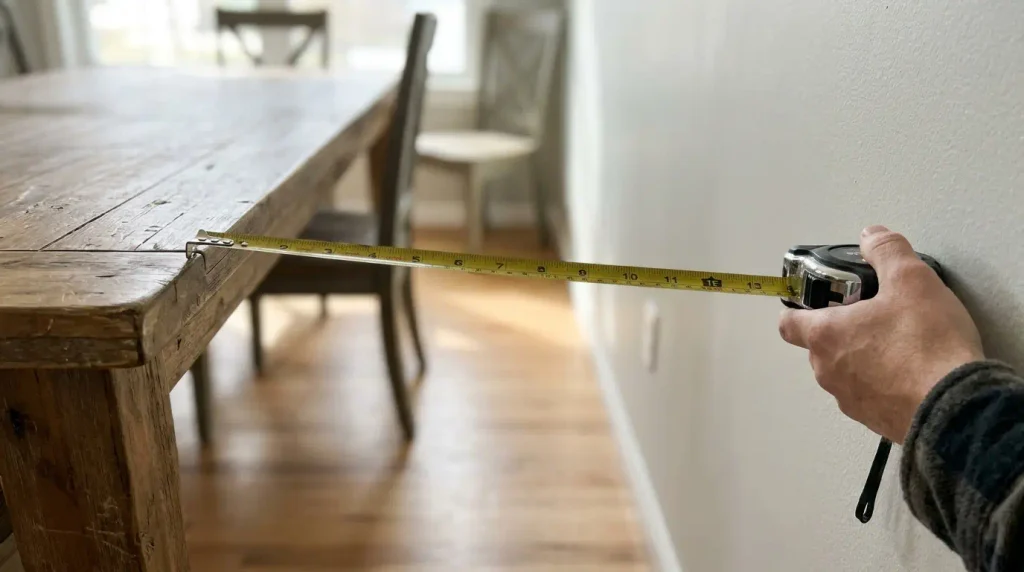
The working minimum is 90 cm from the table edge to the nearest wall or fixed furniture on any side used for seating. That lets a chair pull back 75 cm and still leaves a little space to stand. Where people need to walk behind seated diners, increase the clearance to 105 cm or 120 cm. A person walking needs about 60 cm of free width. In a separate dining room this is straightforward. In an open-plan kitchen diner the route to the fridge or the garden door often runs behind the table, so plan the extra clearance or choose a round table that improves flow. Existing dining chair guides on the site explain how arm width affects the same calculation.
Common mistakes include ordering the table first and hoping the chairs will fit, forgetting that extendable leaves need clearance when open, and placing the table too close to a radiator so the nearest chair never gets used. Test the layout with masking tape on the floor before you order. Mark the table footprint and the 90 cm zone, then walk around it with a chair. That ten-minute check prevents most returns.
Typical UK Table Sizes and the Rooms That Suit Them
A rectangular 120 cm by 80 cm table seats four and needs a room of roughly 3.0 m by 2.6 m with 90 cm all round. A 160 cm by 90 cm table seats six and needs about 3.4 m by 2.7 m. A 180 cm by 90 cm table seats six comfortably or eight tightly and needs 3.6 m by 2.7 m. Round tables need less linear wall space: a 120 cm round needs a 3.0 m square room for comfortable seating. These figures assume standard chairs and no sideboard on a seating side. If one long side sits against a wall, you can reduce that side’s clearance to 10 cm or so, but only if no one sits there. Materials matter less for size than for weight and delivery. Solid oak tables are heavy; check the access route and the floor strength if you live above ground level. Before you order, confirm the exact finished size including any overhang and the leg positions so chairs can slide under cleanly.
Conclusion
The right dining table size is the one that leaves 90 cm of clearance on every seating side and 60 cm of edge per person. Measure the clear floor first, subtract 180 cm, check chair width and knee gap, then walk the layout with tape on the floor. Do those steps and the table will still work after the sideboard arrives and the weekly shop sits on the end. Skip them and you will spend every meal shuffling chairs.
FAQs
What size dining table seats six people?
A rectangular table of 160 cm to 180 cm long and about 90 cm wide seats six adults with 60 cm of edge each. A 150 cm round also works if the chairs are not too wide.
How much space do I need around a dining table?
Allow 90 cm from the table edge to the wall or furniture on seating sides. Increase to 105–120 cm where people walk behind the chairs.
Can I put a dining table against a wall?
Yes, on one side only. Leave the full 90 cm on the three sides people sit at. The wall side needs almost no clearance if no one uses it.
What is the standard height of a UK dining table?
Most UK tables are 74–76 cm high. Pair them with chairs whose seats are 45–48 cm so the knee gap stays between 25 and 30 cm.