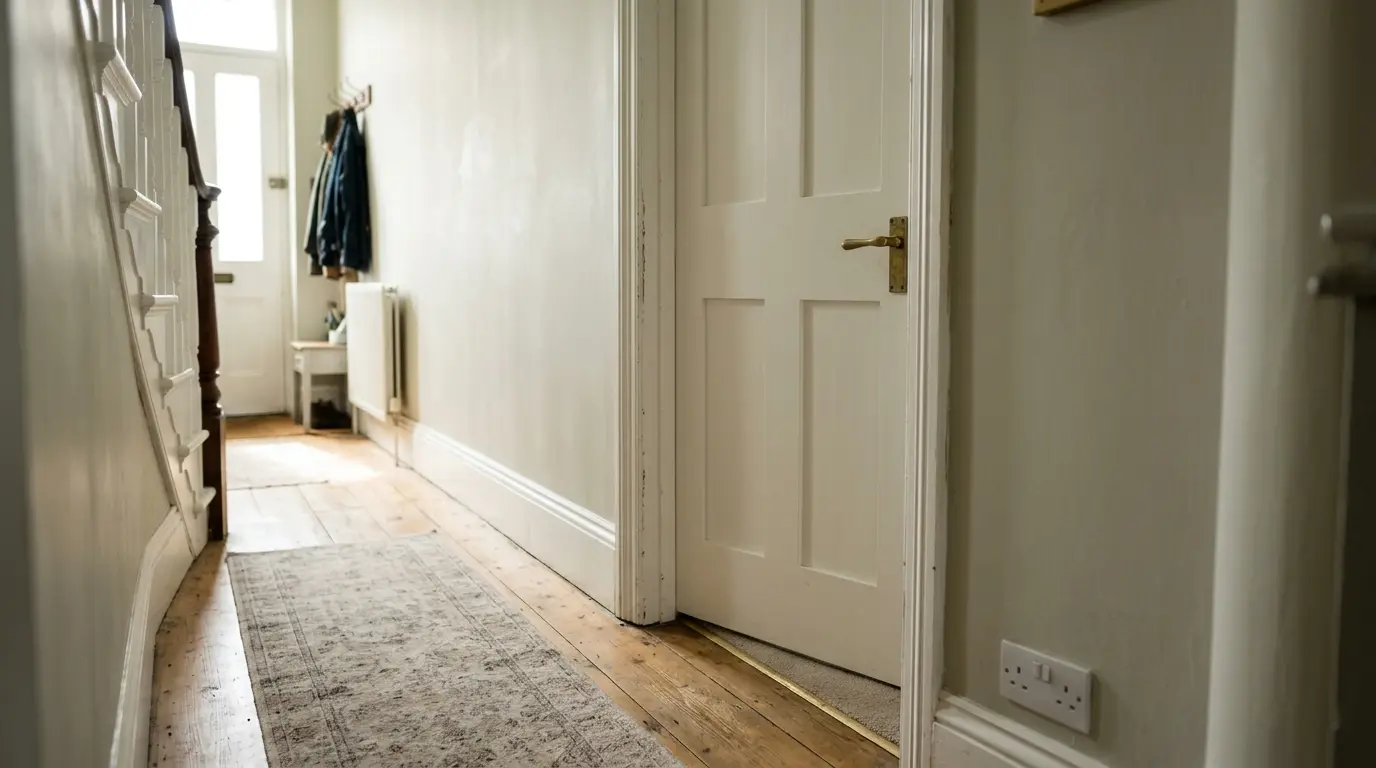
15 Internal Door Ideas to Transform the Inside of Your Home

Internal doors are one of the most visible details in a home and one of the easiest to update. The right style, finish and hardware can make rooms feel more connected or more private without major building work.
These 15 ideas cover flush, panel, glazed and sliding options that suit typical UK homes. Most standard openings are around 762 mm wide by 1981 mm high, but always measure your existing frames before ordering. The best choices match the period of the house and the way you move between rooms.
Flush Doors for a Clean Modern Look
Flush doors have a completely flat face and disappear into the wall when painted the same colour as the surrounding walls. They suit contemporary and minimalist interiors and are widely available primed or pre-finished.
They are a straightforward replacement for older panel doors and work well in hallways and bedrooms. Choose a solid or semi-solid core if you want better sound insulation between rooms.
Shaker-Style Panel Doors
Shaker doors with simple recessed panels work in both period and modern homes. They read as classic without being overly ornate and are available in a wide range of finishes, including primed white and natural oak.
Four-panel or two-panel versions are the most common. They pair well with traditional skirting and architrave or with cleaner modern detailing. Many UK suppliers stock them in standard sizes so they fit existing frames with minimal adjustment.
Glazed Doors to Let Light Through
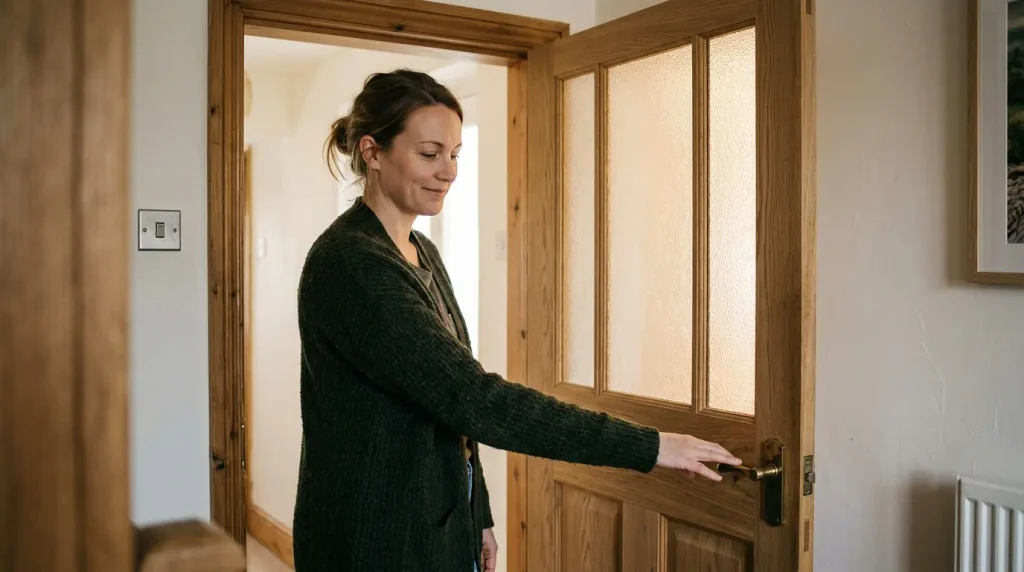
Glazed internal doors help light travel between rooms, which is useful in UK homes that can feel dark for much of the year. Clear glass maximises light; frosted or reeded glass gives privacy while still brightening the space.
They work particularly well between a hallway and a living room or in a kitchen diner. Check fire regulations if the door is on an escape route. A simple glazed panel in an otherwise solid door is often enough.
Pocket Sliding Doors to Save Space
Pocket doors slide into a cavity in the wall and free up the floor space that a hinged door needs. They are useful in smaller rooms, ensuites or between a kitchen and dining area where a swinging door would obstruct traffic.
The wall needs to be thick enough or built out to take the pocket. Installation is more involved than a standard hinged door, so plan it during a renovation rather than as a quick swap. Once fitted they look clean and take almost no room.
Barn-Style Sliding Doors
Barn doors run on a visible track and suit more relaxed or industrial-leaning interiors. They are easier to retrofit than pocket doors because they do not need a wall cavity.
Choose a track and hardware that matches the rest of the room. They work well as a room divider or for a utility space. Allow enough wall space beside the opening for the door to slide fully clear.
Natural Oak for Warmth and Texture
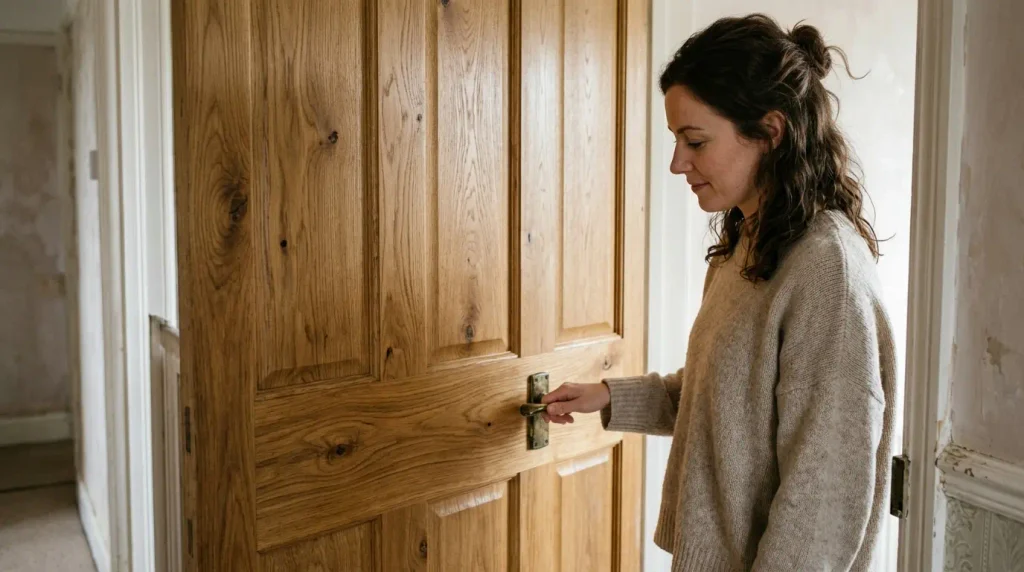
Solid or veneered oak doors add visible grain and warmth. They suit both traditional and contemporary schemes and age well. An unfinished oak door can be oiled or left natural so the colour deepens over time.
They pair cleanly with timber flooring and warmer wall colours. In a whole-house scheme, matching the doors to the floor or to a feature staircase creates continuity without matching everything exactly.
Grey or Soft Neutral Finishes
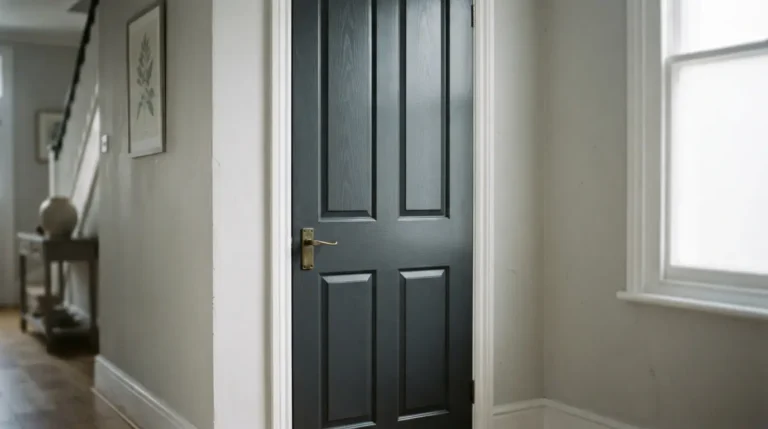
Mid-grey and warmer neutral finishes have become a practical alternative to white. They hide marks better in hallways and sit comfortably with both pale and darker flooring.
A soft grey door can act as a quiet background or as a subtle contrast depending on the wall colour. Many are available pre-finished so you avoid the painting stage.
Cottage and Vertical Groove Doors

Cottage-style doors with vertical grooves or ledged and braced construction suit period cottages and more rustic interiors. They can also work in modern homes when the rest of the detailing is simple.
They bring texture and a sense of age without needing heavy mouldings. Paint them the same colour as the walls for a quieter look or leave them in a natural finish for more character.
Full-Height Doors for a Taller Feel
Doors that run closer to the ceiling make rooms feel taller and more considered. They work especially well in modern homes or in rooms with higher ceilings. The frame and architrave need to be detailed cleanly so the extra height looks intentional.
They are more common in new builds and renovations than in simple replacements. If your existing openings are standard height, a full-height door usually means altering the frame.
Fire-Rated Doors Where Needed
Some internal doors, particularly those leading to garages, integral stairwells or certain escape routes, need to be fire-rated. Check the requirements for your property before you replace anything.
Fire-rated doors are available in most of the same styles as standard doors, so you do not have to compromise on appearance. Keep the closer and seals in good condition so they continue to perform.
Matching Hardware Across the House
Consistent handles, hinges and latches make the doors feel like part of one scheme. Choose a finish that relates to other metals in the house, such as brass, black or satin nickel.
Lever handles are easier to use than knobs for most people. Spend a little more on the hardware than the cheapest option; it is the part you touch every day and it shows wear first.
Painted Doors in a Bold Colour
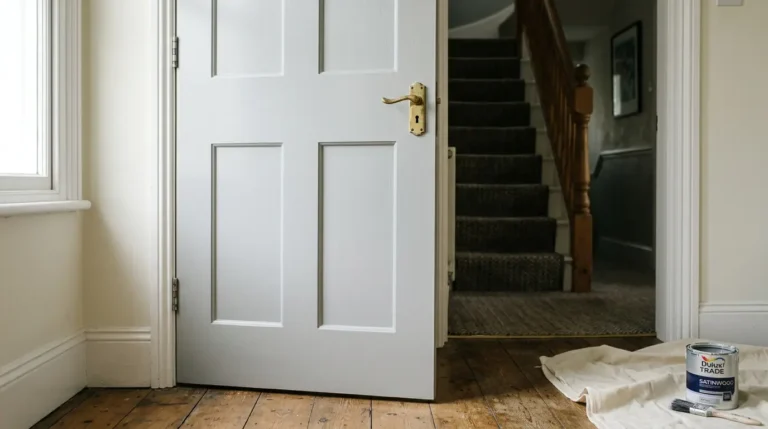
A single door painted in a deeper colour can act as a small feature, especially in a hallway or at the entrance to a main room. Keep the surrounding doors quieter so the coloured one stands out.
Use a durable eggshell or satin finish so it can be wiped clean. This is a low-cost way to add personality without replacing the door itself.
Bifold or Concertina Doors Between Rooms
Bifold doors let you open up two rooms when you want the space and close them when you want separation. They work well between a living room and dining room or a kitchen and a utility area.
They need enough wall or stacking space when open. Glazed versions let light through even when closed. Installation is more involved than a single hinged door but gives more flexibility day to day.
Simple Architrave and Frame Updates
Sometimes the biggest improvement comes from replacing tired architrave and painting the existing doors rather than buying new ones. Clean, well-fitted architrave makes even a standard door look more considered.
Match the profile to the rest of the house. In a period property a simple moulded architrave usually looks more at home than a completely flat modern section.
Conclusion
Internal doors shape how a home feels and how light and sound move between rooms. Start by measuring your openings, decide whether you want more light, more privacy or simply a cleaner look, then choose a style that matches the rest of the house. Consistent hardware and a good finish make the biggest difference once the doors are in.
What is the standard internal door size in the UK?
Many modern homes use 762 mm wide by 1981 mm high. Older properties vary, so always measure the existing opening and frame before ordering. Non-standard sizes are available but cost more and take longer.
Are glazed internal doors a good idea?
Yes, if you want more light between rooms. Use frosted or reeded glass where you need privacy. Check whether the door needs to be fire-rated for its location.
How much do internal doors cost?
Basic primed flush or cottage doors can start from around £30 to £60. Better quality oak, glazed or fire-rated doors range from £100 to several hundred pounds depending on size and specification. Hardware and fitting are extra.